Monday, 28 May 2012

Week 13: Resolving Design

This week is the last week before presentations in Week 15, and the last chance to speak with Tutors regarding design. So, in order to gain the most feedback design is to be as resolved as possible.

So far, the design looks like this:


First Floor


Second Floor

Third floor


Though, apart from discussing design form, I also have other questions that I would like to discuss with the Tutor.

These include:
- Confirm the focus of the building be a 'Sustainability' Centre (learning about sustainable design) or 'Subtropical' centre (learning about the Subtropical climate in which Brisbane exists. 
- Confirm what is to be on the summary boards and what should be on the powerpoint presentation. Detail drawings on summary boards and 'experiential' images on powerpoint maybe?
- How long will presentation go for?
- Discuss site placement. Building is intended to go near water due to mangrove structure and (mimic natural placement along water's edge) but underground area is also intended for public use - so will i need barriers to water? Discuss site placement with tutor
- Also discuss access to building.
- Office and auxiliary spaces have all been moved to second level of building - public spaces on first floor and second floor mezzanine. Office auxiliary spaces are to include kitchenette - should i consider placement of a small cafe for public considering there is none arc close to area?
- As top level of building is for store and services which is located at back of level - consider opening up the from to the level to be open air? Could continue either root 'columns' or panel language to create public function area?

Tuesday, 22 May 2012

Week 12: Realising Design

During week 12, Yasu completed his 'Design Discussion', further defining 'Experience,' 'Theme,' and 'Communication' as part of the assessment criteria for Project 3.

Experience:
- Needs to emphasise how users will utilise space
- Don't just include hero shots - also show inside of building - make sure the people shown are relevant
- Will need to show urban fabric (background)
- Need to be able to make Tutors feel like they are experiencing the building
- Plan sequence of images for presentation to tell a story (and make sense)
- Important images: Hero shot and internal perspective
- Model can be used to place model people and take photos

Theme:
- Defined by tutorial group 'Learning From Nature'
- Nature as a model, mentor, measure.

Communication:
- We will need to communicate progression of development in presentation - starting with Folie.
- 1 x A1 Summary Board of Final Design (printed not mounted)
- Digital Presentation
- Other artefacts such as models, hand drawings are to be put onto blog
- Attention to detail is important.

Yasu made a note of explaining that it important to give your final presentation a considerable amount of thought before the due date. He also added that considering what is to be included in the presentation will be helpful in directing what needs to be worked on.

What I believe will need to be included as part of my presentation at the moment is:

Folie Design - Learning from Adaptation

Site Analysis and Problems

The Mangrove Metaphor

Programme for building


Theme Group: Learning from nature
Nature as a model 
- Mangroves informing structure

Nature as a mentor 
- The ability of mangroves to be resilient to flooding
- Site Analysis: flooding in the area

Nature as a measure 
- Learning about Sustainable Design
- Site Analysis: Architectural practices surrounding HSW

HSW Subtropical Learning Centre
- Site plan
- Resolved Design
- Experiential Images


I will be putting this presentation together via a website called Prezi. This can be viewed at http://prezi.com/udzmoncojldl/the-mangrove-metaphor/

After discussion with my tutor and further consideration, there are still things that need to be considered in respect to design. These include:
- Considering making walls more square. This is compared to an organic shape. See which is most aesthetically pleasing.
- Consider using the same 'language' of interior mangrove panels to create stairs which elevate and separate learning spaces.
- Consider main facade which consists of mangrove silhouette and branches continue into building
- Consider grouping all office space above lecture hall to free up front public space for the creation of separate levels which are linked to mangrove panel language - mimic branches in organisation?

Tuesday, 15 May 2012

Week 11: Design Development

In Week 11, the Assessment criteria terms 'Presence' and 'Tectonic' were discussed as part of 'Design Discussion'. In order to address these criteria, I have interpreted that our final presentation of Project 3 is to include and consider:

As part of PRESENCE:

- A set of diagrams that describe the background issues of the site and why the project is important to the surrounding community
- A description of influencing contextual relationships and factors on the project to be described - in my case, the Brisbane subtropical climate, in particular, mangroves influencing form and structure
- An understanding of past and present of the site and within the community - in my case, how the floods have affected the city and community of Brisbane
- An understanding that there are values present in the area and this can inform needs, and these needs are to be well defined and will form a concept of what is required in the area. For my project this is the need for a communal learning centre and central meeting place for those involved in the architectural community.
- How the building is seen in differing seasons, or contexts - collecting materials and showing realistic photomontages will be important to achieve this
- Must be able to tell a story of the final presentation which begins with the folie and finishes with final design.

As a part of TECTONIC:

- Consider how the building is developed (building development) and formed (building form), must be able to describe the design decisions made. This should be able to be done throughout the use of images or diagrams rather than spoken word.
- During the design process people need to be considered as most important and how they will interact with the building.
Circulation - demonstrated in simple diagrams. It needs to be considered that there may be several different types of circulation to be communicated
Function - if the building consists of adaptable spaces, it needs to be demonstrated how they will occur and be used. Function should to an extent influence the way you design
- Components - consider simplified exploded views of the building to understand how it comes together
Sections and plans are important to show texture
Details are needed for key aspects of the design, which can be determined with tutor. They are needed to show you have considered important elements.
Physical model can be helpful for sketches.


Week 10: Project 3


Project 3 is to be an extension of Project 1 and 2, continued as part of our theme group. The criteria given by Yasu highlighted particular focus on:

- The geographical location of the building (in Brisbane)
- Exposure to surrounding areas
- Value as a public building
- Users - how they utilise the building and how it demonstrates the significance of education of visitors
- A consideration for how people arrive at the building, experience, leave and move on to their next destination

It is understood that it was Yasu's intention to keep the design brief non-specific as to encourage a range of resolutions from each group and student. He also emphasised the importance of directing our own learning and design process, and forming our own brief, responding to it and then ask for feedback, rather than being 'told' what to do.

I feel like i have begun to address even if briefly most of the issues that were to be addressed as part of Project 2.  I feel like my underlying concept of learning does exist, though may need some resolution.  I also am in need of further developing how mangroves inform the structure of my building.

To begin to further develop how mangroves will inform my design, I have found the below images....


I believe the contours of the shapes in the Banq Restaurant could be related to the contours of mangrove branches,  I also like the ability of the individual pieces to create different views from different directions. I would like to explore this relationship further in sketch and concept design for Project 3. 


An example of how i could take the mangrove metaphor and translate it to diagram, to eventually inform building structure is demonstrated in the below image (sourced from http://dab510group10.blogspot.com.au/2012/04/some-diagram-examples-for-everyone.html)


Tuesday, 1 May 2012

Week 9: Project 2 Submission

Week 9 was the deadline for submission of Project 2, which focussed on conceptual development for the HSW Site. The final presentation is attached. 


Wednesday, 25 April 2012

Week 8: Design Development

During Week 8, formal space needed to be arranged in response to the programme that had been set. Working on the mangrove metaphor, the following three images show how diagram progressed to a series of spaces.


Now that there are formal volumes and spaces prescribed, I would like to further explore how mangroves can inform the structure of the building as well as how the differing angles and lengths of the trees' branches and roots can affect organisation of individual spaces within the building. The end design I intend to be organised organically, but to be constructed with modern materials such as glass and metal in a sustainable way.

Area for further development also exists in how the building will respond to the subtropical climate of Brisbane. I would like to include some locally responsive design solutions that will demonstrate to the public what can be done to accommodate climate opposed to mechanical methods such as air-conditioning. 

Tuesday, 17 April 2012

Week 7: Architectural Resolution

This week i further investigated the site and the types of users within the Architecture community in Brisbane. It was discovered that Brisbane city, particularly within 5km (walking distance) of the site there are many practices, businesses and institutions that exist. This is demonstrate in the image below:


The large purple rings indicate distance whilst the smaller dark purple rings indicate practices, businesses and institutions, as well as orange indicating site. This result is of no surprise given the density surrounding the site, shown in the image below:


It has been identified that surrounding the site is a mix of high density mixed use properties, with the introduction of more private dwellings the the east of the site, seen as part of New Farm. 

The major site issue recognised has been flooding. The below diagram shows areas that were affected by flooding in the 2011 floods. Overland flooding from the river is indicated in light blue. You can see that almost all of the HSW site was inundated by flood waters. 


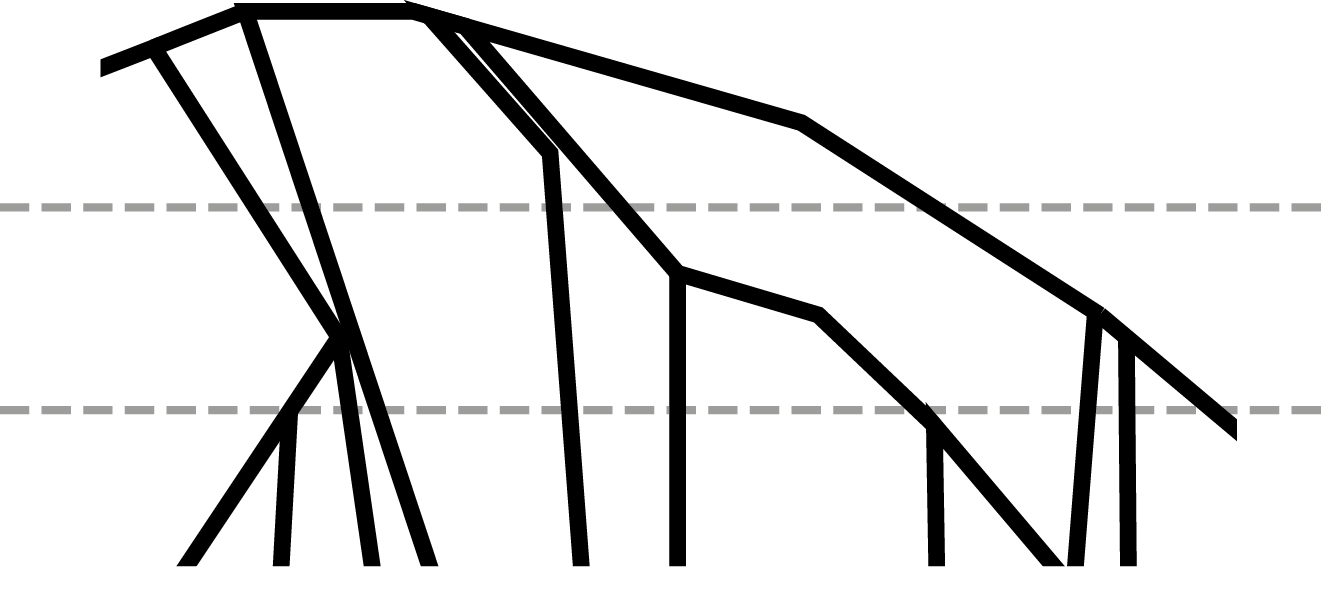
As site issues have been investigated, i also began to further develop my 'mangrove metaphor' and how this could inform form and space. I began with simple diagrams that were taken from last week's sketch and then digitised, seen below.


I have kept in mind the idea of separating the structure into three different levels. I want to create an open podium area at the bottom of the building that will be open grassed areas. This is to accentuate the roots of the mangroves and also elevate the building to minimise flooding impacts. My tutor has also suggested the possibility of different levels in the building that could be close off in times of flooding.